How to Measure Corner Sofa for Your Living Room
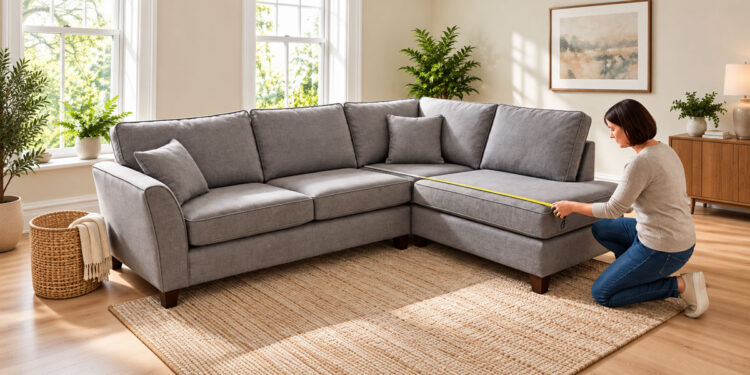
In a large room, a corner sofa that turns out slightly too big is an annoyance. In a small one, it is the difference between a living room and a corridor. Fit is a question you can answer with a tape measure and two subtractions, before you open a single product page.
To work out whether a corner sofa will fit a small living room, measure both wall runs and subtract the walkways you cannot lose. That gives your working maximum. Compare it with the sofa’s two outer lengths and its overall depth, then check the back height against your window sill and the delivery route.
The order matters. In a large room you place the sofa and then check the gaps. In a small room you protect the gaps first and see what is left for furniture. This is especially useful when comparing a wider corner sofa range, where relatively small differences in dimensions can have a major effect on the finished layout.
Start with the space you cannot give up
Before any sofa dimension comes into it, mark the routes the room has to keep. Usually that means the path from the door to the rest of the house, access to the window and radiator, and enough room to get past the front of the seat.
Clearance figures are conventions rather than standards, so treat them as a starting point and adjust for your household. Roughly 60cm to 90cm is a comfortable main walkway, and around 40cm between the seat edge and a coffee table lets people get by while still reaching a mug.
In a small room you often cannot afford a generous route on every side. Decide which single route is non-negotiable, give that one the full width, and accept tighter access elsewhere. Making that choice deliberately is what separates a small room that works from one that merely fits a sofa.
The same principle applies if you are planning other corner furniture around the room. Side tables, storage units and lamps may take up only a small amount of floor space individually, but they still need to be included when calculating the usable footprint.
The measurements that decide it
Record five measurements before you compare anything: the long wall run, the shorter return, the sofa’s overall depth, its back height and its usable seat depth.
The long wall run is the space available for the longer side of the corner sofa. The short return is the space available for the second side of the L-shape.
Overall depth is measured from the back of the sofa to its furthest front edge. Do not confuse this with usable seat depth, which is the sitting area between the back cushion and the front of the seat. Retailers may describe these measurements differently, so always check the individual product specification. This applies whether the product is described as a corner sofa, sectional or corner settee sofa.
Finally, check the back height, particularly if the sofa will sit beneath a window or close to a radiator.
Why depth deserves as much attention as width
Width gets the attention, but in a narrow living room, overall depth can matter as much as the sofa’s longest side. Each sofa run projects into the room by its overall depth, so a deeper frame reduces the clear floor space beside both sections of the L. Two corner sofas with the same quoted width can leave very different amounts of usable floor depending on how deep each one is.
Back height matters for a different reason. In a small room a high back sits in your sight line across most of the floor, and if it rises above the window sill, it can obstruct part of the window and make the room feel more enclosed. Measure your sill height before you fall for a high-back design.
An illustrative example
Take a room measuring 3.6m by 3.0m, with the door in one corner and a radiator under the window on the shorter wall. The deductions below suit that particular layout, so use them as a method rather than as figures to copy.
- Long wall: 360cm, less a 75cm walkway from the door, leaves 285cm for the long sofa run.
- Short wall: 300cm, less 75cm to keep the radiator and curtains reachable, leaves 225cm for the short return.
Rounding down gives a working maximum of roughly 2.8m by 2.2m. A compact corner measuring 270cm by 210cm falls within those two wall-run limits, provided its overall depth, height and delivery dimensions also work. One with a 300cm long arm does not, regardless of how compact it looks in a showroom.
Where the deductions fall changes with the room. A chimney breast, a second door or a bay will each take space from a different edge, so redraw the subtraction for your own plan rather than assuming 75cm comes off both walls.
If it does not fit, these are the levers
A near miss is often fixable without dropping the idea entirely. The things that actually change the numbers:
- Compact chaise configuration. A shorter chaise, or a reversible one, can reduce the space needed on the second side.
- Arm width. Two sofas with the same seat width can differ noticeably in overall width because of the arms. Slim arms buy usable seat without extra footprint.
- Back style. Scatter-back cushions can reduce the usable seat depth even when the overall depth is identical, so compare both figures rather than assuming a deeper sofa seats you more comfortably.
- Modular pieces. A corner made up of separate units can sometimes be arranged differently, or a footstool section pulled out when the room is busy.
- Door swing. Where appropriate and permitted, changing the way a standard internal door opens may release useful floor space. Check first if you rent, and leave fire doors as they are.
These measurements are worth keeping beside you when comparing models online, including when browsing a corner sofa sale UK collection. A discounted sofa is only good value if its dimensions still work with the room.
Left-hand or right-hand facing
Orientation can cause confusion because retailers do not all define it the same way. Some describe a sofa as you look at it, others as you sit on it, so the same physical piece can be listed as left-hand in one shop and right-hand in another.
If you are specifically looking for a left corner sofa, do not rely on the product name alone. Check the product diagram for the specific model, work out which way the long arm runs in that image, and compare it with your floor plan. Small rooms may have only one practical orientation, which makes confirming it worth the two minutes it takes.
The delivery route
Small living rooms can also be reached through narrow hallways. Measure the clear opening at the narrowest point of the whole journey, taken with the door open as far as it will go, rather than the frame itself. Work through the front door, any porch or communal entrance, the hall, and the diagonal space at every turn.
For stairs, note the width, the head height under the stairwell, the landing space for turning, and the banister. In a flat, measure the lift door as well as the internal depth.
Then ask two questions before ordering: whether the sofa splits into sections, since many do and it changes everything, and how much the packaging adds. A few centimetres on each side can be the difference. Check what the delivery service covers as well, as access above ground level is often handled differently.
Mistakes people make
- Comparing overall depth with usable seat depth, or planning a layout around a single quoted depth figure without checking which one it is.
- Measuring the wall rather than the usable floor. Radiators, skirting and pipework all push a sofa forward.
- Forgetting the door swing, leaving a door that only opens halfway.
- Assuming both arms are the same length. They may be different, so measure and compare each one.
- Judging scale in a showroom, where the surrounding space makes everything look smaller.
- Measuring the room carefully and the hallway not at all.
- Choosing primarily by colour or appearance. A black corner sofa, for example, may suit your décor perfectly, but its footprint still needs to meet the same wall-run and clearance limits as any other design.
Checklist
- Routes marked on a plan, with the one you cannot lose identified.
- Room length and width at floor level, plus skirting depth.
- Walkways subtracted from both wall runs to give your working maximum.
- Sill height, radiator position, sockets and switches noted.
- Long run, short return, overall depth, back height and usable seat depth checked against the product specification.
- Wall runs checked against your working maximum, and overall depth checked against the available floor space.
- Orientation confirmed from the retailer’s own diagram for that model.
- Clear openings measured for doorways, hall turns, stairs or lift.
- Packaging allowance confirmed, and whether the sofa arrives in sections.
- Footprint taped out on the floor and lived with for a day.
Final thoughts
A small room does not rule out a corner sofa. It only means the room sets the budget in centimetres and the sofa has to come in under it. Once you know your working maximum, you can compare different configurations, styles and colours across a wider corner sofa range, including Brown Corner Sofas, without risking a model that overwhelms the space.
Whether you prefer a neutral design, a black corner sofa, a compact chaise or another style of corner sofa, the principle remains the same: protect the space the room needs first, then choose the furniture that fits within what is left.