How Much Natural Light Does a Basement Really Get? Comparing Light Wells, Courtyards and Rooflights
A common first worry about a basement is that it will feel like one. It is a fair concern. A room below ground has no view of the sky unless the design creates one, and the daylight it receives depends almost entirely on how light is brought down to it. Three devices do most of the work in London houses: light wells, sunken courtyards and rooflights. Each behaves differently, and many well-lit basements combine two or more of them.
Why basement light is a matter of geometry
Daylight inside a room depends largely on how much sky can be seen from it. At ground level, a window looks out at a wide arc of sky. Below ground, a window faces a retaining wall, and the sky appears only as a strip above it. The deeper and narrower the opening, the thinner that strip becomes, and the faster light fades as you move into the room.
This is why two basements of the same size can feel very different. One with a narrow light well at the front and nothing at the back can feel gloomy by the middle of the plan. Another, with a generous opening to the garden and a rooflight over the deepest area, can stay bright through most of the day. For anyone considering a basement renovation in London, daylight is the first thing worth testing on paper.
The European daylight standard, adopted in the UK as BS EN 17037, gives designers a method for assessing this, and on larger projects a daylight study can compare the options before anything is fixed.
Light wells
A light well is an excavated void beside the house, usually at the front or rear, that brings light and air to basement windows. At the front of a terraced house it is often the only option, and its size tends to be limited by the depth of the front garden, the boundary with the pavement and local planning policy. Many London boroughs expect front light wells to be discreet, protected by railings and in keeping with the street.
A light well gives the rooms directly behind it reasonable daylight and ventilation, and it can provide the means of escape that the Building Regulations require for some basement rooms. Its weakness is depth: a tall, narrow light well delivers far less light than the size of its window suggests. Pale, reflective walls help, such as glazed brick or light render, as does stepping or sloping the sides to widen the opening at the top.
Sunken courtyards
A courtyard is a light well that has grown into an outdoor room. Dug out at the rear of the house, usually with steps up to the garden, it lets a basement kitchen or living space open fully to the outside. Of the three options, it tends to feel the most natural, because it offers a view out, some direct sunlight at certain times of day and the chance to step straight outside on a fine day.
The price is garden space and closer planning scrutiny. Councils often look at how much of the garden is excavated, the effect on trees and drainage, and how the courtyard relates to neighbouring gardens. A courtyard also needs careful drainage design, since it collects rainwater at the lowest point of the property. Orientation matters less than people expect: a north-facing courtyard receives little direct sun, but if it is wide enough it can still give good, even daylight.
Rooflights
Where a basement extends beyond the footprint of the house, under part of the garden, rooflights become possible. Light from above is generally stronger than light from the side, because a rooflight faces the open sky directly. A walk-on glass panel set into a terrace can bring daylight into the middle of a deep plan where no window could reach.
Rooflights need thought about overheating, glare, privacy from upstairs windows, and the strength and slip resistance of glass designed to be walked on. Positioned well, they can make the darkest part of a basement a place people choose to sit.
Combining the three
The brightest basements usually draw on more than one source: a front light well for a study or guest bedroom, a rear courtyard for the main living space, and rooflights to reach the middle. Internal planning matters just as much. Placing rooms that need little daylight, such as a cinema, gym, utility room or storage, in the deepest part of the plan leaves the best-lit areas for the rooms used most.
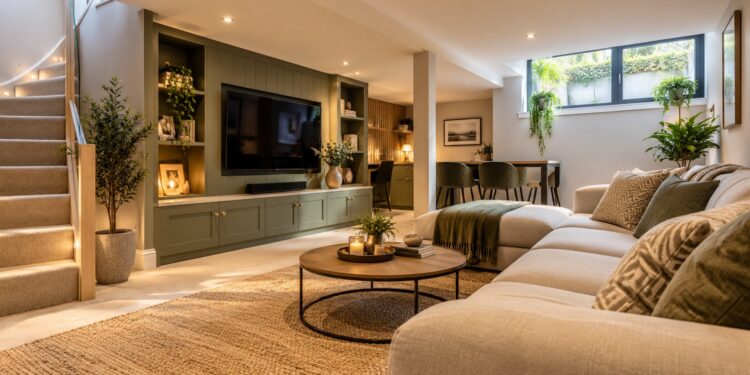
Borrowed light helps too. An open staircase from the ground floor, set under a rooflight or beside a glazed wall, can carry daylight down a stairwell into the centre of the basement. Glazed internal doors, a glass balustrade and pale, reflective floors and ceilings spread that light further, so that a room without its own window can still feel connected to the day outside.
Designing the light first and arranging the rooms around it is far easier on paper than correcting a dark basement once the excavation is complete.