Painted Lines Aren’t Always Enough for Pedestrian Safety in Yorkshire Warehouses
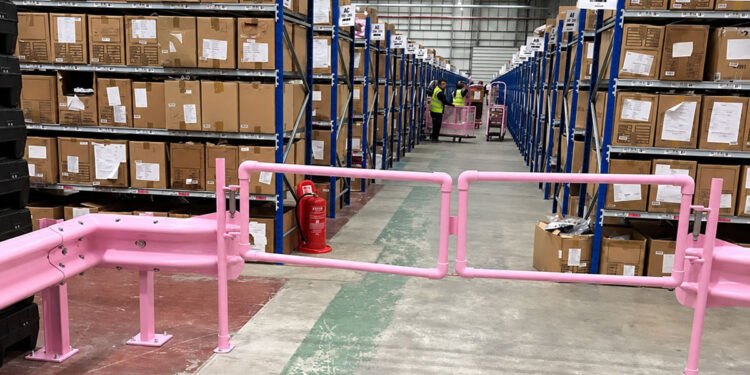
Walk into any warehouse and you’ll see coloured lines marking out pedestrian walkways, vehicle lanes and operational areas.
These markings make routes visible, organise movement around a site and give pedestrians and vehicle operators clear guidance about where they should be.
But they cannot physically stop people or vehicles from moving outside those designated routes.
So, what happens when a vehicle crosses the line?
Painted lines provide a visual separation, but they cannot prevent a forklift, pallet truck or tug from entering a pedestrian area.
Businesses therefore need to assess how people and vehicles interact across the site and decide whether the safety measures in place are appropriate for the risks involved, according to Armco barrier expert, CT Safety Barrier.
Managing Director, Chris Caunce said: “Not every walkway needs an Armco safety barrier, but Yorkshire businesses need to consider whether the pedestrian and vehicle controls on their site are suitable or need updating.”
Painted walkways are guidance, not physical protection
Painted floor markings remain a useful part of warehouse traffic management. They show employees and visitors where pedestrian routes begin and end, identify crossing points, distinguish vehicle lanes and help to make the intended flow of traffic easier to manage.
However, painted lines only work as intended when people and vehicles remain within their designated routes. If vehicles veer off track, or pedestrians take a wrong turn, painted lines cannot provide any physical protection when paths intersect.
Chris Caunce, whose Yorkshire-based company build and supply safety barriers, added: “Physical barriers introduce a layer of separation between pedestrian and vehicle areas, helping to reduce the risk where the two operate close together.”
Effective warehouse traffic management is typically made up of several controls working together. These can include:
- Clearly marked pedestrian and vehicle routes
- Designated crossing points
- One-way vehicle systems
- Speed controls
- Good lighting and visibility
- Signage
- Staff training and site rules
- Physical separation where the risk requires it
The key is understanding what each measure does and how they can work together on your site.
Where should warehouses consider physical separation?
Physical separation will not be necessary in every part of a warehouse, but some areas require closer attention than others.
A useful starting point is to look closely at where people and vehicles actually interact.
Rather than simply checking whether a pedestrian route exists, follow that route through the warehouse and consider the points where it comes closest to forklifts, pallet trucks, tugs and other workplace traffic.
Areas worth reviewing include:
- Pedestrian routes alongside vehicle lanes
- Crossing points
- Blind corners and restricted sightlines
- Areas where vehicles regularly reverse or manoeuvre
- Routes alongside racking, machinery or operational areas
- Loading and dispatch areas
- Busy pedestrian routes
- Tight corners and narrow sections
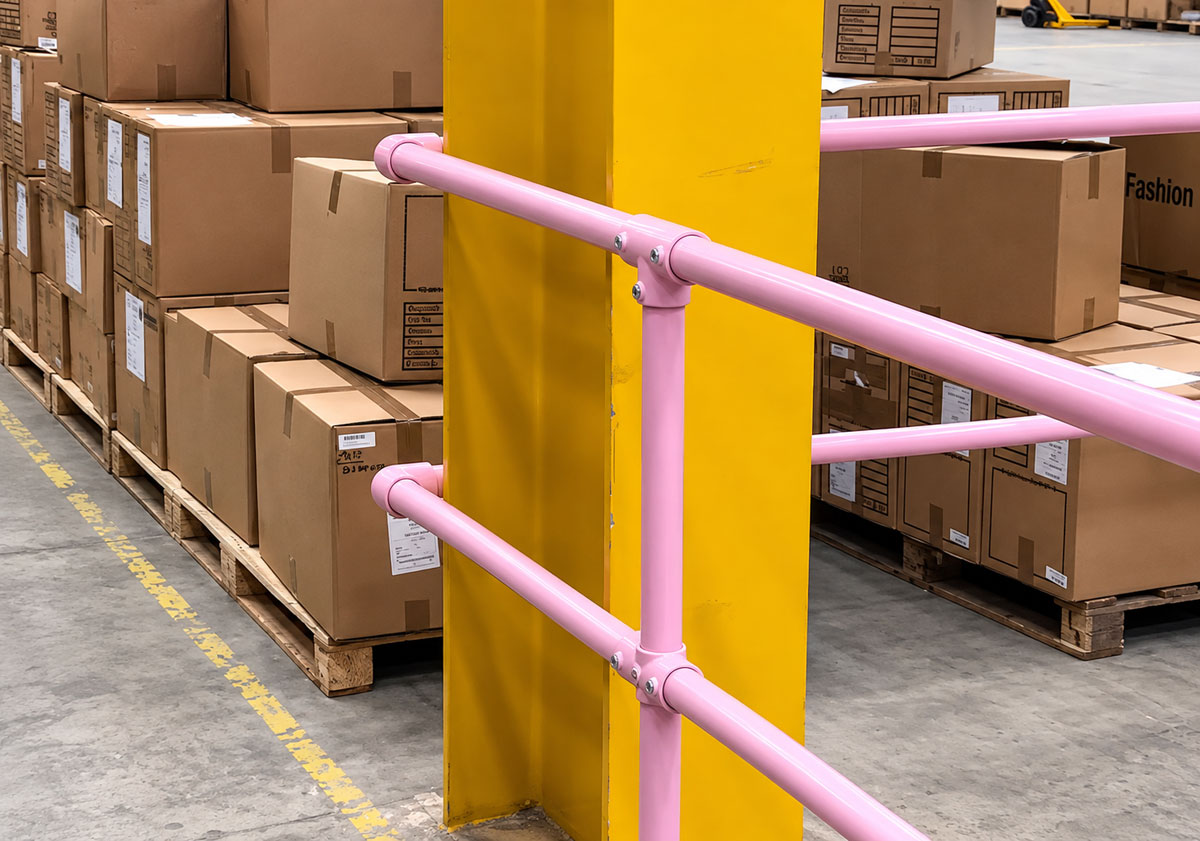
- Areas around structural columns or other fixed features
Assess how the space works in practice and whether the painted routes still reflect how the area is actually being used. Then consider whether areas where people and vehicles come close together would benefit from physical separation.
The existence of pedestrian walkways is helpful but doesn’t automatically mean pedestrians are adequately protected from site traffic. The right level of protection depends on the site’s layout, traffic patterns and risk assessment rather than simply whether lines have already been painted on the floor.
A Sheffield warehouse shows the difference
CT Safety Barriers encountered this issue first-hand when working at PrettyLittleThing’s 615,000 sq. ft distribution warehouse in Tinsley, Sheffield.
The large, open warehouse included racking aisles, pallet storage, packing stations and internal traffic lanes operating alongside pedestrian routes. Pallet trucks and tugs also moved through the space.
The site already used painted floor lines, but some areas needed additional physical separation where pedestrians and vehicles operated close together.
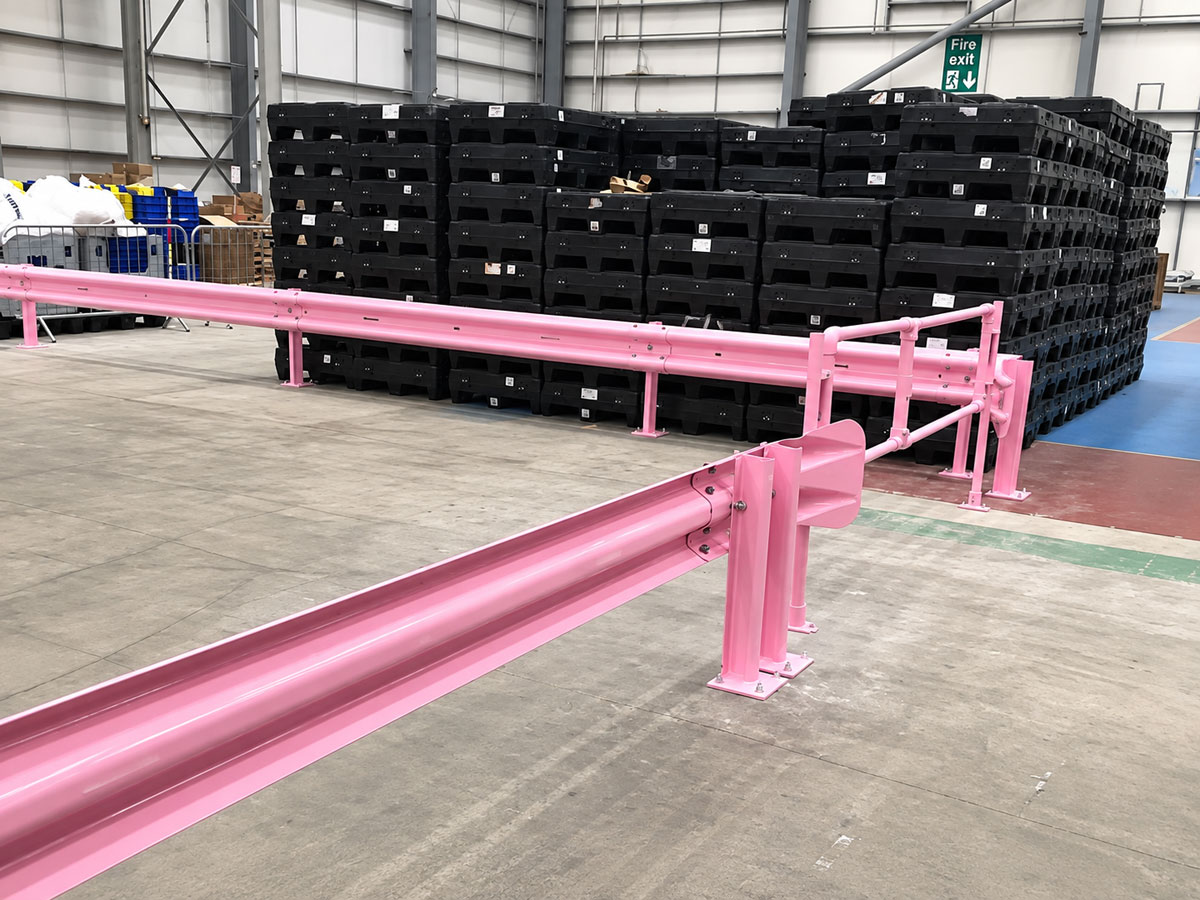
CT Safety supplied and installed a combination of warehouse barriers and pedestrian handrails across key parts of the site.
Rather than simply following the painted lines, CT Safety planned the barrier layout around how the warehouse operated.
Walkways continued alongside racking. Handrails protected structural columns. Barrier runs extended through open areas used by workplace vehicles, while corners and ends were positioned around points where vehicle movements became tighter.
The result was physical separation between key pedestrian and vehicle areas without preventing the warehouse from operating normally.
The right barrier shouldn’t make the warehouse harder to use
Where a risk assessment identifies a need for physical separation, deciding where to put it is only part of the job. The layout still has to allow the warehouse to function.
That means considering factors such as:
- Forklift turning circles and manoeuvring space
- Access to machinery and equipment
- Pedestrian crossing points
- Emergency access and escape routes
- Loading and unloading operations
- Existing racking
- Structural columns
- Access for inspection and maintenance
- Areas where the operation may change over time
Extending a barrier too far into a vehicle route could make an already tight turn more difficult. Leaving an awkward gap around a column could create an unintended pedestrian route. Poorly positioned protection might also encourage employees to step outside a designated walkway because the intended route is inconvenient.
Pedestrian protection is not simply a question of installing as much barrier as possible. Different sites require different controls.
In some areas, clear markings and traffic-management procedures may be appropriate. In others, a pedestrian handrail, warehouse barrier or Armco barrier system may form part of the solution.
What matters is that the protection fits both the risk and the way the warehouse actually operates.
As a Yorkshire-based manufacturer and installer, CT Safety Barriers works with warehouses, distribution centres and industrial sites to plan protection around practical site requirements rather than taking a one-size-fits-all approach.
Think beyond the painted line
Warehouse operations change. Racking may be extended, new machinery can alter traffic flows, and a once-quiet route can become one of the busiest parts of the building.
Pedestrian and vehicle controls should change with them. It is worth reviewing traffic management when:
- Warehouse layouts change
- Racking is added or moved
- Vehicle numbers or movements increase
- New machinery or equipment is installed
- Workforce numbers increase
- Loading or dispatch arrangements change
- Pedestrian or vehicle routes are altered
The right approach will vary from site to site. Physical separation is not automatically required beside every walkway, just as painted lines should not automatically be assumed to provide enough protection everywhere.
Chris added: “Painted routes are useful because they make it clear where people and vehicles are supposed to move, but warehouse managers also need to think about what happens when something doesn’t go to plan.
“The areas to look closely at are where pedestrian routes and vehicle movements come closest together. That’s where additional physical protection may be appropriate.”
Ultimately, the safest pedestrian route should not only be obvious to the people using it. It should offer a level of protection that reflects the risks around it. To get your spaces safe and secure, give CT Safety Barriers a call on 01977 666 818 or email [email protected].