How Overhead Glass Features Are Redefining Modern Home Design
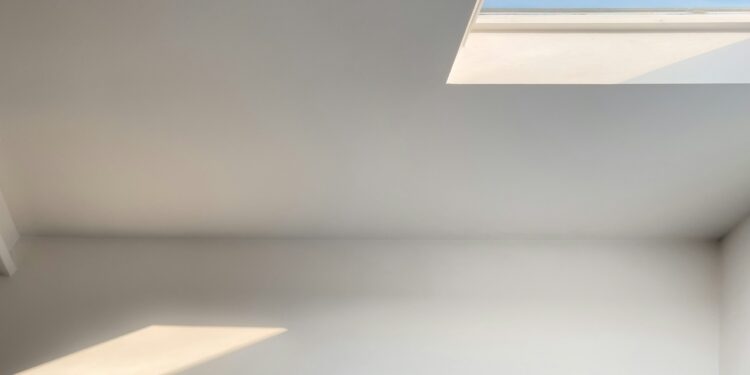
All that was needed was boxes with a roof on top. Not any longer. Ceiling planes no longer stop short in a flat plaster line but shoot straight up into glass, bringing sunshine into places formerly in perpetual gloom. This isn’t something architects just stumbled onto. A single, good piece of overhead glass may do more to improve the mood of a space than most structural work at double the cost.
Why Overhead Glass Is Becoming a Key Element in Modern Architecture
Architecture has been drifting away from heavy, closed-off rooms for a while, toward spaces that feel open no matter the square footage on paper. Overhead glass sits right in the middle of that shift. Better structural glazing means roofs now span wider openings without the thick frames older designs needed. Architects have taken the freedom and run with it, pulling daylight straight down into floor plans that would once have stayed dim.
Sunlight also does a job artificial bulbs can’t match for free. A room lit mostly by the sun burns less electricity during the day. That fits neatly into a construction industry under real pressure to build greener. Scandinavian and Japanese design thinking has fed into the trend too, treating light and restraint as materials in their own right, not just finishing touches.
Small footprints seem to benefit most. Top a modest extension with glass rather than a solid roof and it reads as noticeably bigger than the floor area actually measures. That’s exactly why the style keeps turning up in tight urban renovations, where there’s rarely any spare land to build outward into.
How Glass Roof Features Change the Atmosphere of Any Living Space
A much of a room’s atmosphere has to do with the way light passes through it during the day. Overhead glazing puts that movement on constant display. Morning light lands completely differently than the low amber glow of late afternoon. A glazed roof lets a room register every one of those shifts. A solid ceiling just gives the same flat, artificial glow from breakfast until bedtime.
Height matters just as much. The eye sees the sky as more space than solid plaster ever does, thus a little expansion looks much greater when the ceiling line melts into glass. Kitchens and dining spaces feel it most. Dinner under a glazed roof edges closer to eating outdoors without anyone actually stepping outside.
Weather gets involved too, though not in a bad way. Rain against glass overhead or clouds sliding past give a room a pulse a solid ceiling never had. Evening brings its own shift. A space with visible sky after dark turns quieter, more contemplative, almost without anyone noticing why. Homeowners tend to bring this up unprompted as one of the stranger, more welcome side effects once the work is done.
The Most Popular Overhead Glass Styles in Contemporary Home Design
Contemporary homes now pull from a fairly wide menu of overhead glass styles, each suited to a slightly different space and a slightly different budget.
- Flat rooflights. The default choice for kitchen and living room extensions, mostly because they’re clean, minimal and actually affordable.
- Pitched roof lanterns add real height and a bit of drama and work especially well on period homes that need a softer transition
- Frameless glass boxes, the choice on high-end new builds where an uninterrupted view matters more than the price tag
- Retractable or sliding glass roofs open fully in warm weather and seal shut again once the temperature drops
- Walk-on glass floors above a lower ground room, sending daylight down through two storeys at once
Supply has caught up with demand. Specialists such as Rooflights & Skylights UK now stock flat glazing systems built specifically for renovation jobs, putting a design that would once have needed a fully bespoke commission within reach of an ordinary budget.
How Architects and Designers Are Incorporating Glass Ceilings Into New Builds
New builds hand architects a different kind of freedom compared with retrofitting an old roof. Glass ceilings get planned into the earliest structural drawings rather than squeezed in after the fact. Load paths, drainage and insulation all get worked out properly before a single wall goes up, not patched in later.
With open-plan living this has gone much farther. This is a gap from a ground floor kitchen up through the landing above, so that daylight may reach areas that would otherwise be dependent on a light switch. Today architects employ glass parts to make a visual connection between levels. In high-end new homes, a staircase topped with a glass panel has become something of a defining gesture, converting a strictly practical area into an actual design moment.
Engineers are increasingly modeling solar gain and glare early in the process, altering glass spec and orientation before construction begins. In fact, if you try to add some blinds afterward, it may be a rather pricey option. No less, it is when the homeowners starts complaining.
How to Incorporate Overhead Glass Features Into Your Home Renovation
It starts to become a pattern as it shows in the recent years. For one thing, homeowners who are considering a comparable update tend to get the greatest outcomes by making a few crucial decisions early on. Picking a style first and working backward from there almost always costs more in the end.
- Structural feasibility, checked with an engineer before any design work goes further
- Planning approval – regulations on permissible development vary according to property and location
- Orientation and shading, especially on south-facing roofs that heat up rapidly in summer
- Glazing spec tailored to suit local climate, not a standard off-the-shelf option
- Access for maintenance Even the greatest glass roof need a clean and check every now and again.
A remodel done with these considerations likely to retain its worth and function for decades. It rarely needs an expensive fix once the novelty of the new feature wears off. Working with an established supplier from the start takes most of the guesswork out of the process.
Conclusion
Overhead glass has moved well past being a passing design trend. It changes how light moves through a home, how a space feels hour to hour and how a building reads from the street outside. Architects keep pushing the engineering further. Homeowners keep finding fresh ways to fit a version of it into their own renovations, budget allowing. A well-placed piece of glazing remains one of the more reliable ways to bring a home into step with how people actually want to live now.